
New Construction - Golf Course - Primary on Main - Eco Friendly
Address
11860 S Besra Ln., Kuna, ID
Price
$ 849,880
Property Attributes
- MLS#98999511
- TypeSingle Family
- Listing Status Active
- CountyAda
- CityKuna
- NeighborhoodMedallion at Valor
- Zip83634
- Style
- Year Built2026
- Price$ 849,880
- Bedrooms4
- Full Bathrooms4
- Half Bathrooms0
- Sqr Footage2603
- Lot Size0.265 Acres
Data Source:
Intermountain MLS (IMLS)
Property Description
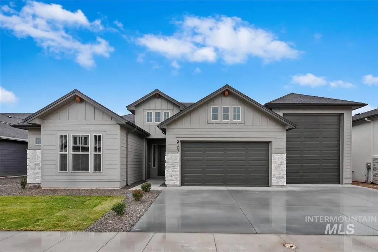
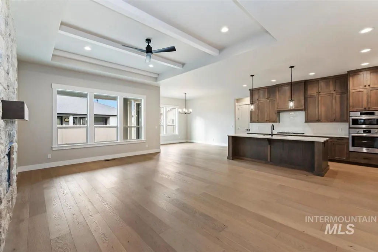
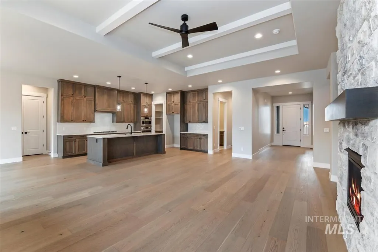
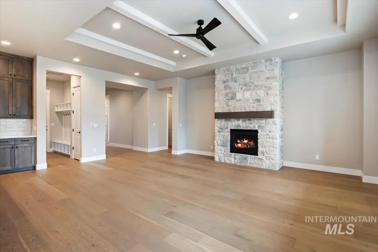
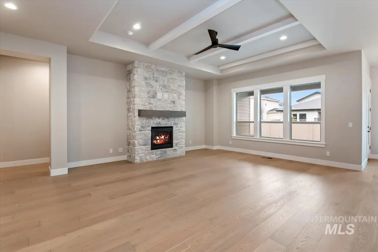
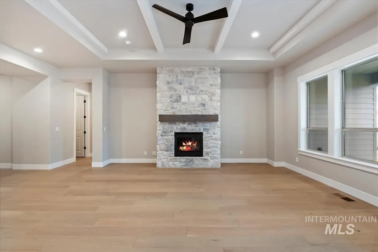
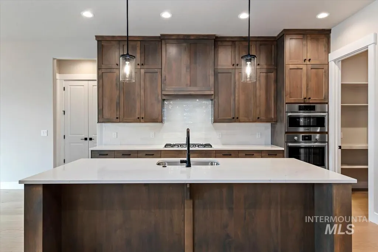
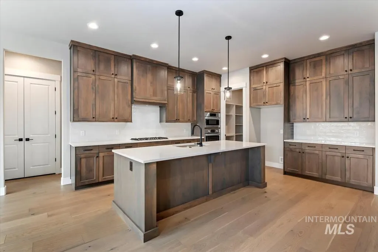
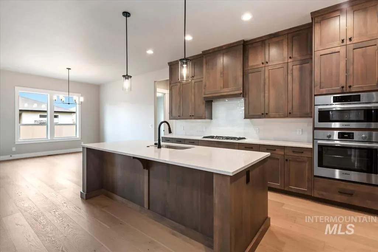
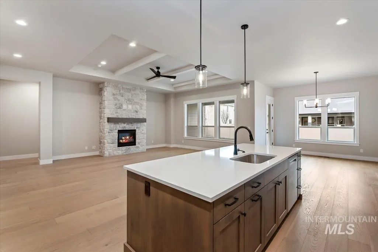
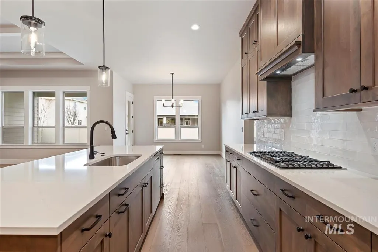
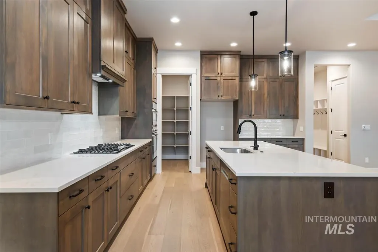
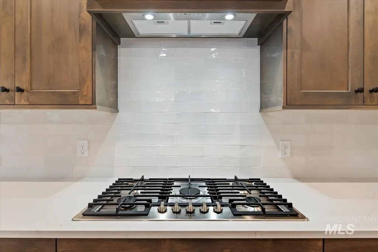
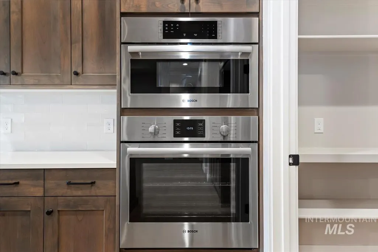
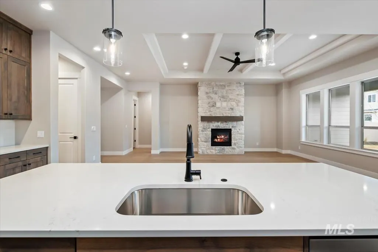
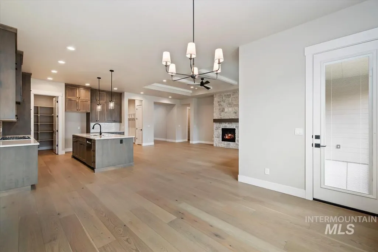
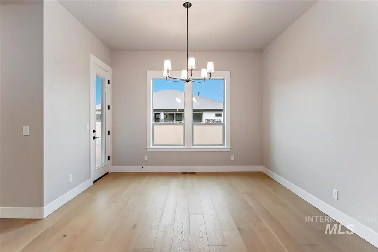
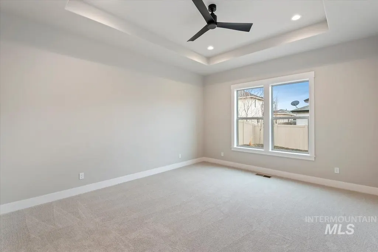
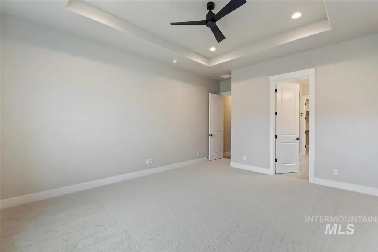
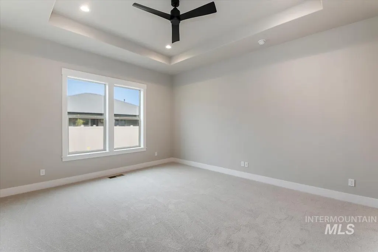
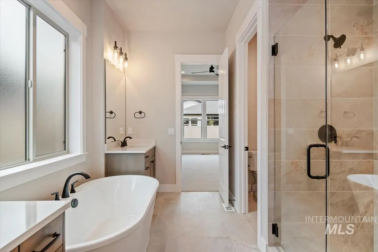
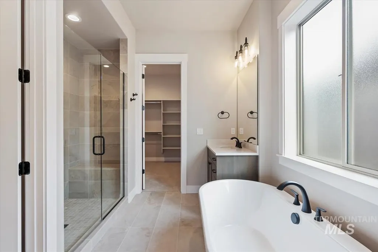
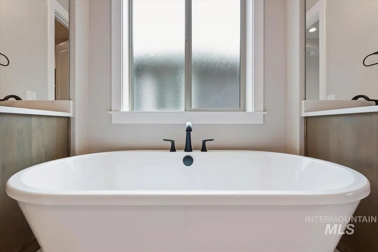
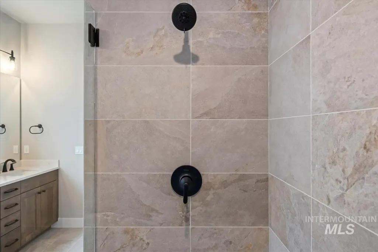
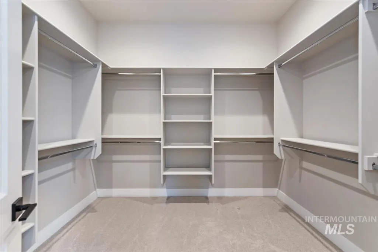
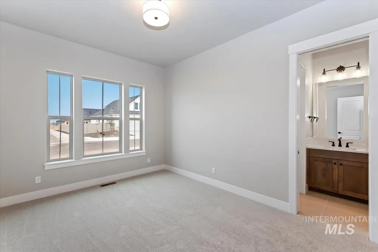
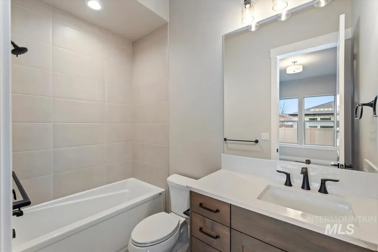
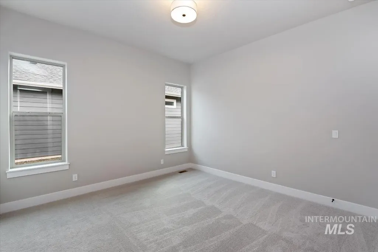
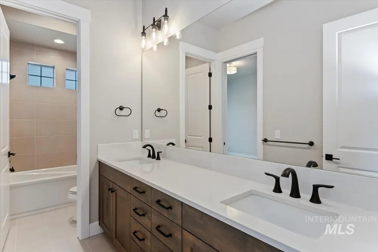
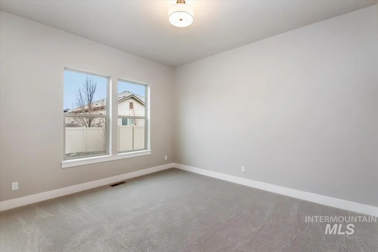
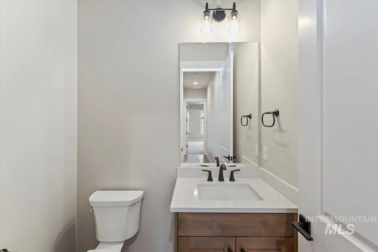
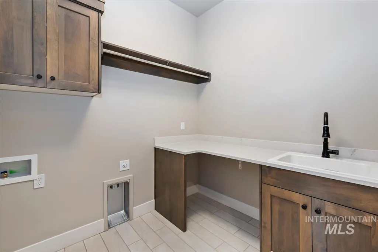
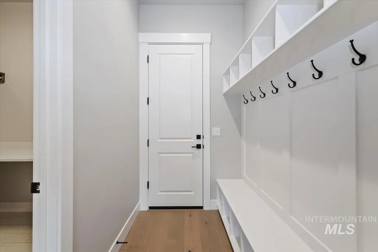
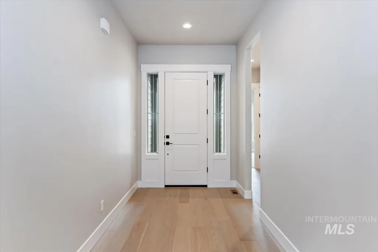
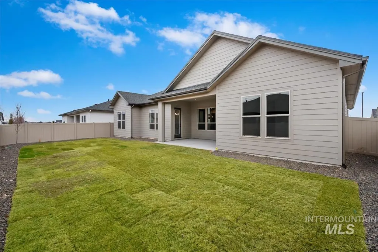
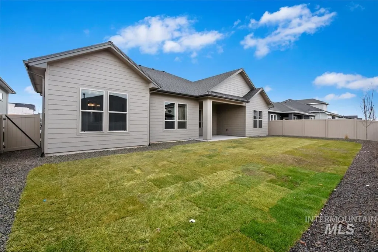
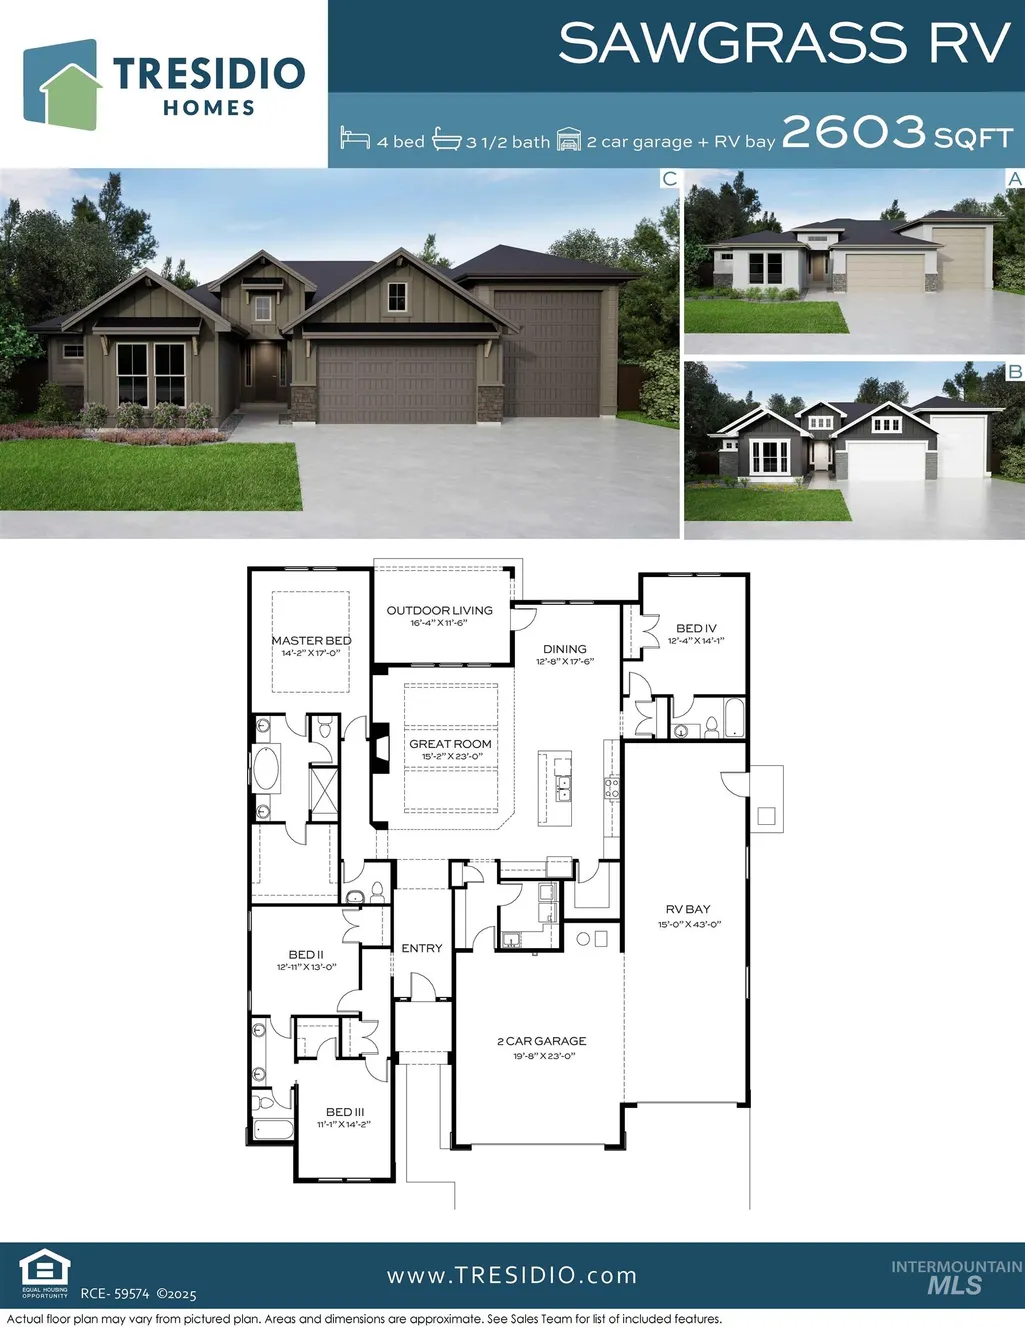
Meet the Sawgrass RV by Tresidio Homes—2,603 sq. ft. of stunning design, incredible functionality, and the craftsmanship Tresidio Homes is known for! With 4 bedrooms, 3.5 bathrooms, a 2-car garage, and an impressive RV garage, this home was designed for those who want more space to live, entertain, and play. Bring the RV, boat, toys, extra vehicles, or create the ultimate workshop—the oversized RV garage gives you endless possibilities! Inside, every bedroom enjoys direct access to a bathroom, offering exceptional privacy and convenience. The open-concept great room, kitchen, and dining area create a bright, welcoming heart of the home where gatherings come naturally, while designer-selected finishes add style throughout. Escape to the private primary suite with a spa-inspired bath and generous walk-in closet. Best of all, it’s located in Valor in Kuna, Idaho, where resort-style living includes a gorgeous golf course, pools, clubhouse amenities, fitness facilities, pickleball and tennis courts, walking paths, and beautiful open spaces. The Sawgrass RV isn’t just a home—it’s the Idaho lifestyle you’ve been waiting for! Fencing and completed front and rear landscaping included! Estimated Completion - March 2027.
| Elementary School | Middle School | High School |
|---|---|---|
| Hubbard Elementary School | Fremont Middle School | Kuna High School |
| Price History | |
|---|---|
| 9/2/2026 | Listed $849,880 |
General Features
| Heating | Forced Air |
|---|---|
| Cooling | Central Air |
| Utilities | Sewer Connected |
| Roof | Composition |
| Appliances | Gas Water Heater |
| HOA Fee | 665.25 |
| Garage Spaces | 4 |
| Patio/Porch Features | Covered Patio/Deck |
| Pool Features | Community |
| Construction Materials | Frame |
| Year Built | 2026 |
| Levels | One |
| Property Subtype | Single Family Residence |
| Tax Year | 2026 |
| Current Use | Single Family |
| Ownership | Fee Simple |
| Assoc Fee Paid Per | Quarterly |
| County | Ada |
| New Construction | true |
| Property Type | Residential |
| HOA | true |
| Attached Garage | true |
| Subdivision Name | Medallion at Valor |
| Garage Y/N | true |
| Green Indoor Air Quality | Low/No VOC Paint |
| Status | Active |
| Directions | S on Cloverdale Rd, E on Tiercel Dr, Continue straight at Roundabout, Right on W Tiercel Dr, R on Lahinch, Left on Besra |
| ModificationTimestamp | 2026-09-05T06:10:32.100Z |
| High School | Kuna |
| City | Kuna |
| High School District | Kuna School District #3 |
| Lot Size Units | Acres |
| Lot Size Square Feet | 11543.4 |
| Carport Y/N | false |
| Listing Terms | Cash |
| Green Building Verification Type | HERS Index Score |
| Elementary School | Hubbard |
| Land Lease Y/N | false |
| Home Warranty Y/N | true |
| Middle/Junior High School | Fremont |
| Building Area Units | Square Feet |
| Primary Bedroom Level | Main |
| Living Area Units | Square Feet |
| Builder Name | Tresidio Homes |
| Standard Status | Active |
| Middle/Junior School District | Kuna School District #3 |
| Elementary School District | Kuna School District #3 |
| Legal Description | LOT 66 BLK 04 VALOR GOLF VILLAGE SUB NO 04 Valor Golf Village, Subdivision No. 4, Ada County, Instrument # 2025-062861, Book 131, Pages 9-15 |
| LeasableAreaUnits | Square Feet |
| Freehold | IDX |
Interior Features
| Interior Amenities | Bath-Master |
|---|---|
| Flooring | Tile |
| Total Fireplaces | 1 |
| Fireplace Features | One |
| Kitchen Level | Main |
| Air Conditioning Y/N | true |
| Heating Y/N | true |
| Fireplace Y/N | true |
| Above Grade Finished Area | 2603 |
| Total Bedrooms | 4 |
| Main Level Bedrooms | 4 |
| Main Level Bathrooms | 3 |
| Below Grade Finished Area Unit Type | Square Feet |
| LivingAreaSource | Plans |
| Below Grade Finished Area Source | Plans |
| Above Grade Finished Area Source | Plans |
| Above Grade Finished Area Unit Type | Square Feet |
| Total Baths | 4 |
| Primary on Main | 169 |
| Second Bedroom Length | 13 |
| Second Bedroom Width | 13 |
| Bedroom 3 Area | 154 |
| Bedroom 3 Length | 11 |
| Bedroom 3 Width | 14 |
| Bedroom 4 Area | 168 |
| Bedroom 4 Length | 12 |
| Bedroom 4 Width | 14 |
| Primary Bedroom Area | 238 |
| Primary Bedroom Length | 14 |
| Primary Bedroom Width | 17 |
| Bedroom 4 Level | Main |
| Bedroom 3 Level | Main |
| Second Bedroom Level | Main |
Exterior Features
| Fencing | Full |
|---|---|
| Parking Features | Attached |
| Lot Features | 10000 SF - .49 AC |
| Water Source | City Service |
| Total Parking | 4 |
| Lot Size Area | 0.265 |
| Building Area Total | 2603 |
| Lot Size Acres | 0.265 |
| Road Surface Type | Paved |
| Other Parking | Garage: 20x23 |
| Covered Spaces | 4 |
Amenities
- Foreclosure
- Views
- Short Sale
- New Construction
- Adult 55+
- Lease To Own
- No HOA Fees
- Furnished
- Primary On Main
- Air Conditioning
- Seller Finance
- Green
- Fixer Upper
- Horse
- Golf
- Fireplace
- Deck
- Garage
- Basement
- Pool
Property vs Single Family Average in 83634
Price
Year Built

 The data relating to real estate for sale on this web site comes in part from the IDX Program of the Snake River Regional Multiple Listing Service © 2026.
Information provided is deemed reliable but not guaranteed. All properties are subject to prior sale, change or withdrawal. The information being provided is for consumers personal, non-commercial use and may not be used for any purpose other than to identify prospective properties consumers may be interested in purchasing.
This content
The data relating to real estate for sale on this web site comes in part from the IDX Program of the Snake River Regional Multiple Listing Service © 2026.
Information provided is deemed reliable but not guaranteed. All properties are subject to prior sale, change or withdrawal. The information being provided is for consumers personal, non-commercial use and may not be used for any purpose other than to identify prospective properties consumers may be interested in purchasing.
This content
